
- All
- Product Name
- Product Keyword
- Product Model
- Product Summary
- Product Description
- Multi Field Search
Please Choose Your Language
Views: 0 Author: Site Editor Publish Time: 2026-07-12 Origin: Site


Material failure creates massive safety risks and operational downtime on the manufacturing floor. Verifying material strength through standardized hardness testing is non-negotiable for quality assurance. A Hardness Testing Machine measures a material's resistance to permanent indentation under a specific load. While the basic premise remains simple, selecting the correct equipment requires navigating complex trade-offs. You must consider material types, part geometries, testing volumes, and strict industry standards like ASTM or ISO. Using the wrong scale or indenter leads to false passes and catastrophic field failures. This guide serves as a technical decision-making framework. It helps quality managers, metallurgists, and procurement teams evaluate equipment accurately. You will learn how to align testing capabilities with your specific production environment, ensuring reliable data collection and strict compliance.
Method Dictates Machine: The choice of equipment is fundamentally driven by the required testing method (Rockwell, Vickers, Brinell), which is dictated by material thickness, homogeneity, and surface finish.
Application Scope: Hardness testing machines are primarily used for production quality control, verifying heat treatment processes, material selection in R&D, and failure analysis.
Throughput vs. Precision: High-volume production floors require rapid, depth-based systems (like a Rockwell hardness tester), while precision labs require optical, microhardness systems for thin layers and coatings.
Direct Readout vs. Optical Interpretation: Rockwell testing offers instant depth-based digital readouts, eliminating operator bias, whereas optical methods (Vickers/Brinell) require visual measurement of the impression, necessitating higher operator skill.
Hidden Implementation Costs: Equipment investment extends beyond the machine purchase to include vibration-isolated environments, certified test blocks, diamond indenters, and strict calibration schedules.
Hardness testers play a vital role in verifying hardening processes on the shop floor. Operations like induction hardening, carburizing, and tempering must meet exact engineering specifications to ensure component longevity. A testing machine confirms these thermal processes achieved the desired material strength without making the part overly brittle. Batch testing prevents out-of-spec components from moving down the assembly line. Catching soft parts early saves machining time and reduces overall scrap rates.
Key industries rely heavily on this verification process. Automotive, aerospace, and defense manufacturing demand rigorous quality control to ensure component reliability under extreme stress. For example, a transmission gear requires a hard, wear-resistant outer case and a tough, ductile core. Technicians use specific testing protocols to verify both zones meet the blueprint requirements. Implementing a strict testing regimen involves several practical steps:
Retrieve a representative sample from the heat treatment batch after the final quench and temper cycle.
Prepare the surface by grinding away any decarburization or scale left from the furnace atmosphere.
Perform three distinct indentations across the critical load-bearing surface of the component.
Average the readings and compare the final value against the specified tolerance band.
Log the data into the facility's quality management system to authorize the batch for the next manufacturing phase.
Engineers use hardness data to compare alloy variants during the initial design phase. Validating material properties early prevents costly redesigns and field failures later. Research and development labs depend on versatile testing machines to establish baseline material standards before initiating mass production. Testing multiple samples helps engineering teams identify the optimal balance of tensile strength and ductility. This empirical data directly influences material selection for critical load-bearing components.
When developing a new fastener for high-vibration environments, engineers might test prototypes made from 4140 steel, 4340 steel, and a proprietary titanium alloy. They subject each prototype to different heat treatment cycles and measure the resulting hardness. The data allows them to plot a tempering curve, showing exactly how the material responds to specific temperatures. This ensures the final production recipe yields a part that will not shear or deform under operational loads.
Hardness testing provides crucial clues during post-mortem failure analysis. Investigators determine if material softening contributed to a component failure. Improper heat treatment often leaves a distinct hardness signature that differs significantly from the original specification. Technicians also measure case depth profiles to reverse-engineer competitor parts. Mapping the hardness gradient from the surface to the core reveals the exact manufacturing techniques used.
This process is equally valuable for auditing supplier quality and verifying incoming raw materials. If a batch of raw bar stock arrives at the facility, quality control personnel will cut a cross-section and test it. If the reading is too high, the material might be too brittle for the planned machining operations, leading to excessive tool wear. Identifying these discrepancies before the material enters the production stream saves significant time and resources.
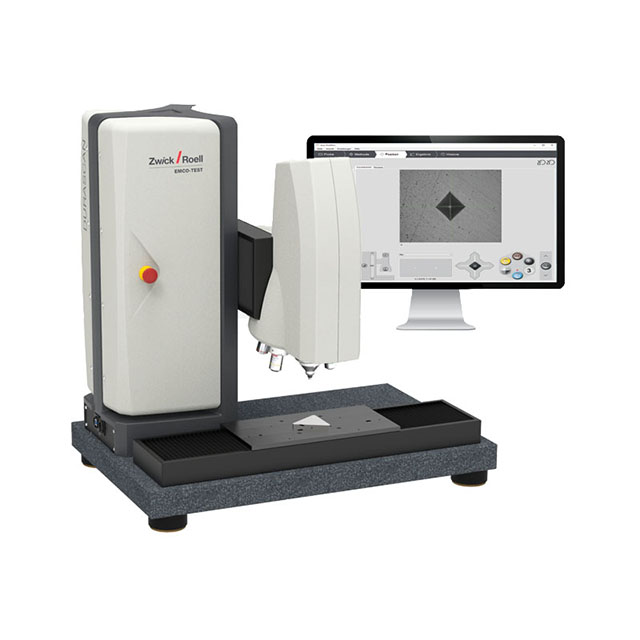
The Rockwell method measures the depth of indentation under major and minor loads. A Rockwell hardness tester provides rapid, reliable results without requiring complex optical measurements. Standard Rockwell uses major loads up to 150 kgf for bulk materials like heavy steel plates and thick forgings. Superficial Rockwell applies lighter loads of 15, 30, or 45 kgf. Superficial scales work well for thin sheets and shallow case-hardened layers where a heavier load would punch completely through the material.
This machine excels at rapid, direct-readout testing on macro-scale parts. It remains the undisputed standard for high-volume manufacturing floors. Direct depth-reading bypasses the need for optical measurement, eliminating operator subjectivity entirely. Testing cycle speed maximizes throughput for busy production lines. However, the Rockwell method has distinct limitations. It is unsuitable for very thin materials, delicate surface coatings, or highly non-homogeneous alloys like coarse cast iron.
Optical hardness testing methods utilize diamond pyramid indenters to create a microscopic impression. Vickers and Knoop tests provide highly precise measurements for small precision parts. Medical devices, micro-gears, and thin metallic foils require this delicate approach. These machines also evaluate surface coatings, plating layers, and micro-welds effectively. Technicians use microhardness testing to map hardness gradients across case-hardened steel. This process determines the effective case depth (ECD) of a component by taking a series of indentations spaced fractions of a millimeter apart.
Optical methods involve a significant trade-off regarding speed and preparation. They require extensive surface preparation, including fine grinding and diamond polishing, to ensure the indentation corners are visible. The process is generally slower due to the optical measurement requirement. Operators must visually measure the impression diagonals using a high-powered microscope or an integrated digital camera system. Any scratches or surface roughness will obscure the indentation and invalidate the test.
The Brinell method utilizes a large tungsten carbide ball and applies massive loads up to 3000 kgf. This machine is specifically designed for testing non-homogeneous materials. Cast iron, large steel forgings, and rough-surfaced components require this approach. A larger indentation provides a better average hardness reading across an uneven microstructure. It ignores minor surface imperfections and localized hard spots that would skew a Rockwell or Vickers test.
Because the Brinell indentation is so large, it often leaves a visible mark on the component. Therefore, it is typically used on raw materials or rough castings before final machining operations. The operator measures the diameter of the circular impression using a specialized Brinell microscope. Modern systems use automated optical scanners to measure the diameter instantly, reducing the chance of human error when reading the scale.
Testing Method | Indenter Type | Typical Load Range | Primary Application | Measurement Type |
|---|---|---|---|---|
Rockwell (Standard) | Diamond Cone or Steel Ball | 60 kgf to 150 kgf | High-volume production, macro-scale parts | Depth-based (Direct Readout) |
Rockwell (Superficial) | Diamond Cone or Steel Ball | 15 kgf to 45 kgf | Thin sheets, shallow case hardening | Depth-based (Direct Readout) |
Vickers | Diamond Pyramid (Square) | 10 gf to 50 kgf | Micro-parts, coatings, case depth profiling | Optical (Visual Measurement) |
Knoop | Diamond Pyramid (Elongated) | 10 gf to 1 kgf | Brittle materials, very thin layers, ceramics | Optical (Visual Measurement) |
Brinell | Tungsten Carbide Ball | 500 kgf to 3000 kgf | Castings, forgings, non-homogeneous metals | Optical (Visual Measurement) |

Evaluating part thickness is the absolute first step in machine selection. Apply the "10x thickness rule" for accurate testing. The material must be at least ten times thicker than the indentation depth. Failing this rule causes the indenter to sense the anvil below the part, resulting in an artificially high reading. Part shape also dictates equipment requirements. Testing cylindrical parts requires specific V-anvils to prevent the component from rolling under the applied load. You must also apply cylindrical correction factors to the final hardness reading to account for the curvature of the surface.
Surface finish requirements vary drastically between methods. A Rockwell test can tolerate a standard machined finish, provided it is free of scale and heavy rust. Vickers and Knoop testing demand a near-mirror finish. If your facility lacks metallurgical preparation equipment like mounting presses and polishing wheels, implementing a microhardness testing protocol will require significant additional investment in sample preparation machinery.
Manual testing machines are budget-friendly but carry a higher risk of operator variance. They suit lower volume environments perfectly, such as small job shops or incoming inspection stations handling a few samples per day. Semi-automated and fully automated systems drastically increase throughput for high-volume operations. Motorized Z-axis movement reduces physical strain on operators and ensures consistent load application. Automatic indentation reading via integrated cameras eliminates visual estimation errors entirely.
Automated X-Y stages allow for unattended case depth mapping. A technician can load a mounted sample, program the indentation pattern, and walk away. The machine automatically executes the test sequence, measures the indentations, and generates a complete hardness profile graph. Evaluate the return on investment for these features based on your daily testing volume and the availability of skilled labor in your quality department.
Select a machine that natively complies with relevant industry standards. ASTM E18 governs Rockwell testing, while ASTM E384 covers Microhardness. ISO standards also apply depending on your region and customer requirements. Non-compliant equipment produces data that will be rejected during third-party audits. Ensure the machine's load cells and measurement optics meet the strict tolerances defined in these specifications.
Modern machines offer robust software capabilities designed for strict data integrity. Laboratory Information Management System (LIMS) integration streamlines data collection and eliminates manual transcription errors. Secure data export and comprehensive audit trails prevent data manipulation. These features ensure compliance during strict quality audits, particularly in the aerospace and medical device sectors where traceability is mandatory.
The initial purchase price is only one part of the financial equation. Ongoing operational requirements demand careful planning. Consumables represent a recurring necessity for any testing facility. You must replace diamond indenters as they wear or chip over time. A chipped indenter will produce inaccurate, non-repeatable results. Certified reference blocks expire and require regular replacement to maintain calibration traceability. Specialized anvils and custom fixtures add to the overall equipment footprint.
Maintaining a stock of spare indenters and test blocks prevents unexpected downtime. If an operator accidentally crashes a diamond indenter into the anvil, testing stops until a replacement is installed and verified. Establishing a preventative maintenance schedule extends the lifespan of the machine's mechanical components, such as the elevating screw and load application mechanisms.
Implementation risks often stem from the testing environment itself. Shop floor vibrations easily skew optical measurements and disrupt the delicate load application phases of a microhardness test. Heavy stamping presses or forklifts operating nearby will ruin the accuracy of sensitive equipment. Temperature fluctuations affect sensitive load cells and cause thermal expansion in mechanical components. Dust, grinding grit, and airborne oil mist damage precision optics and linear guides.
Mitigate these risks through proper facility planning before the machine arrives. Invest in heavy-duty anti-vibration tables for sensitive optical equipment. Enclosing machines in climate-controlled quality labs ensures consistent, accurate results. If the machine must reside on the active shop floor, select a robust, enclosed model specifically designed to withstand harsh industrial environments.
Strict calibration schedules maintain testing accuracy and audit compliance. Operators must perform daily indirect verification using certified test blocks before testing any production parts. This daily check confirms the machine is reading correctly within a specific hardness range. Accredited third-party metrologists must execute annual direct calibration. They verify the exact forces applied by the load cells and the dimensional accuracy of the indenters and measurement optics.
Training burdens vary significantly between machine types. Optical methods require higher operator skill for surface preparation and manual measurement interpretation. Technicians need practice to consistently identify the exact corners of a microscopic indentation. Depth-based automated systems require far less training, reducing onboarding time for new technicians. Standard operating procedures (SOPs) must be clearly documented and accessible at the testing station.
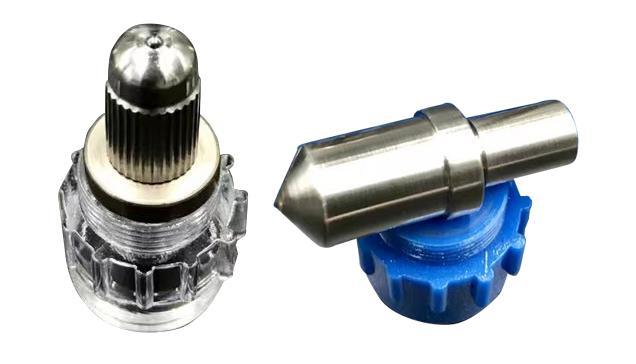
A hardness testing machine represents a foundational investment for any facility processing metallic components. Its true value depends entirely on matching the testing method to your material reality. Selecting the wrong machine leads to inaccurate data, increased scrap, and potential field failures. Structure your evaluation sequentially to ensure a successful implementation.
Audit your current material types, part geometries, and surface finishes to determine the required testing scale.
Calculate your daily testing volume to decide between manual, semi-automated, or fully automated systems.
Send representative sample parts to equipment manufacturers for proof-of-concept testing before finalizing a purchase.
Request detailed demonstrations of software integration, data export capabilities, and audit trail generation.
Evaluate your facility for vibration, dust, and temperature stability to plan necessary environmental controls.
A: Microhardness testing uses loads typically under 1 kgf. It is designed for evaluating coatings, thin layers, and individual microstructures. Macro hardness testing applies loads up to 3000 kgf. It measures the bulk material properties of larger, thicker components.
A: Standard Rockwell scales penetrate too deeply for thin coatings. The indenter will break through the coating and measure the substrate. You must use Rockwell Superficial scales or microhardness testers (Vickers/Knoop) for thin surface layers.
A: Operators must perform daily indirect verification using certified test blocks before testing begins. Additionally, an ISO/IEC 17025 accredited technician must perform a comprehensive direct calibration annually to ensure the machine meets strict industry standards.
A: Materials that are extremely thin or have delicate surface coatings cannot be tested using Rockwell. Highly non-homogeneous materials, like coarse cast iron, also yield erratic results. These materials necessitate Brinell or Vickers optical methods.
A: Both methods are highly accurate when applied correctly. Optical testing (Vickers) offers higher precision for micro-scale features and thin layers. Depth-based testing (Rockwell) minimizes operator reading errors and provides faster, highly repeatable results for bulk materials.
A: Rough surfaces scatter light, which ruins optical measurements in Vickers or Brinell testing. They also create uneven contact points for depth-based indenters. You must grind or polish rough surfaces to ensure accurate, repeatable hardness readings.


