
- All
- Product Name
- Product Keyword
- Product Model
- Product Summary
- Product Description
- Multi Field Search
Please Choose Your Language
Views: 0 Author: Site Editor Publish Time: 2026-07-17 Origin: Site


Material failure, premature wear, and non-compliance carry massive financial and reputational costs in industrial manufacturing. Relying solely on supplier material test reports is a risk few modern production facilities can afford. In-house verification is necessary to guarantee structural integrity before machining, hardening, or assembly. Integrating dedicated testing equipment shifts quality assurance from reactive troubleshooting to proactive, verifiable compliance. By confirming material properties early, you protect profit margins, reduce scrap, and ensure end-user safety. This guide explores how to evaluate and implement the right testing solutions for your quality control framework using a robust Hardness Testing Machine.
Compliance & Traceability: In-house hardness testing is a mandatory step for meeting stringent industry standards (ASTM, ISO) and maintaining audit-ready data trails.
Method-to-Material Matching: Selecting the correct testing method (Rockwell, Brinell, Vickers) is dictated by material homogeneity, component geometry, and required test loads.
Technology Trade-offs: The choice between closed-loop digital systems and traditional dead-weight/dial testers directly impacts throughput, data integration, and operator error rates.
Process Verification: Beyond raw material checks, a hardness testing machine is the critical verification tool for post-process heat treatment, quenching, and surface-hardening validation.
Implementation Realities: Accurate readings require strict adherence to surface preparation protocols, environmental controls, and routine calibration schedules.
Verifying raw stock against engineering specifications upon arrival prevents out-of-spec alloys from entering production. A reliable material testing machine allows inspectors to quickly confirm that incoming batches match supplier certifications. Catching material discrepancies at the receiving dock saves countless hours of wasted machining time. When a shipment of 4140 steel arrives, running a quick Rockwell C test confirms it hasn't been accidentally mixed with mild steel. This immediate verification stops bad material before it hits the CNC lathes.
Heat treatment, quenching, tempering, and case hardening require strict validation. You cannot visually inspect a heat-treated part to determine its mechanical properties. It ensures that the required core and surface hardness specifications are met, confirming that the thermal cycle achieved the desired microstructural changes. For example, after carburizing gears, testing the effective case depth requires precise micro-indentation to ensure the hardened layer is deep enough to resist wear but not so deep that the gear teeth become brittle.
Quality control is moving from isolated R&D testing to active, at-line verification and in-field structural validation. Deploying testing equipment near the production line provides immediate feedback to operators. This integration reduces bottlenecks and allows for rapid adjustments to manufacturing parameters. Instead of waiting days for a third-party lab report, floor managers can approve a batch for the next production phase within minutes.
Defining what constitutes acceptable material performance is a foundational step in manufacturing. Hardness values often correlate with other mechanical properties, such as tensile strength, wear resistance, and fracture toughness. Establishing these baselines helps engineers predict how a component will perform under operational stress. We use these baselines to set pass/fail criteria for every production run.
Maintaining verifiable data is necessary for adhering to industry standards. Modern testing machines generate digital records that streamline audits and provide unquestionable proof of compliance. Below is a breakdown of common standards you must meet:
Testing Method | ASTM Standard | ISO Standard | Primary Application |
|---|---|---|---|
Rockwell | ASTM E18 | ISO 6508 | Standard alloys, heat-treated steels |
Brinell | ASTM E10 | ISO 6506 | Castings, forgings, coarse grain |
Vickers/Micro | ASTM E384 | ISO 6507 | Thin materials, case depth, coatings |
Calculating the return on investment involves looking at cost avoidance. By preventing soft or overly hard materials from reaching the machining centers, you minimize tool wear and reduce scrapped parts. Machining a batch of unexpectedly hard steel will destroy expensive carbide inserts and ruin the surface finish of the parts. Liability mitigation further justifies the investment in proper testing infrastructure.
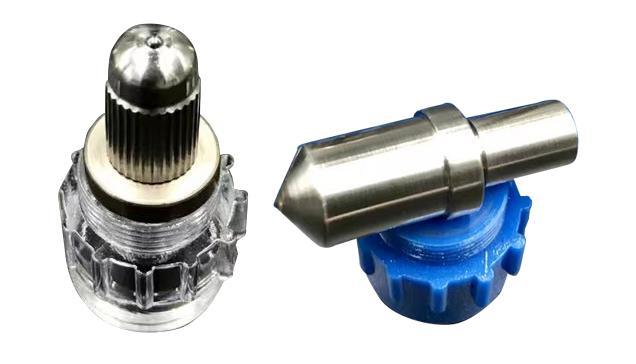
Rockwell testing is best for standard alloys, heat-treated steels, and high-throughput production environments. It is fast, provides a direct readout, and requires minimal surface preparation. The operator applies a minor load, zeros the dial or display, and then applies a major load. The depth of penetration determines the hardness value. However, it leaves a visible indentation and is less suited for very thin materials or delicate cladding.
Vickers methods are best for thin materials, surface coatings, case depth analysis, heat-affected zones in weld cross-sections, and precise microstructural phases. They are highly accurate across a single continuous scale. The trade-off is that they require high-polish surface preparation and optical measurement, resulting in slower throughput. The operator must measure the diagonals of the microscopic indentation using a filar eyepiece or image analysis software.
Brinell testing is best for castings, forgings, and non-homogeneous materials with coarse grain structures. The large indentation averages out local microstructural anomalies, providing a reliable bulk hardness value. This method requires significant test loads, often up to 3000 kgf, and thicker test specimens. It uses a large tungsten carbide ball indenter, making it ideal for rougher surfaces where a Rockwell test might hit a localized soft spot.
Evaluating the flexibility of portable units for large, immovable parts on active job sites is essential. Portable units use methods like Leeb rebound or Ultrasonic Contact Impedance. However, portable units must be weighed against the superior stability, repeatability, and strict standard-compliance of benchtop laboratory machines used for critical QA/QC. Benchtop units control the load application rate perfectly, whereas portable units rely heavily on the operator's steady hand.

Traditional dead-weight systems face physical limitations such as friction, overshoot, and mechanical wear. They rely on physical weights and levers to apply the test force. Modern closed-loop load-cell technology offers superior precision, repeatability, and a self-correcting nature. Closed-loop systems dynamically adjust the applied force, eliminating the inconsistencies inherent in older mechanical designs. They measure the force directly at the indenter tip.
Manual dial reading creates operational bottlenecks, parallax errors, and transcription risks. An operator might read 45 HRC but write down 54 HRC. Evaluating digital interfaces for automatic data logging and statistical analysis is vital. Digital systems allow for direct integration into Laboratory Information Management Systems or ERPs, ensuring data integrity. They automatically calculate averages, standard deviations, and process capability indices.
Assessing features for high-volume environments is critical for growing operations. Look for motorized Z-axis controls, automated X-Y stages for automatic case depth profiling, and integrated image analysis software. These features remove operator subjectivity in optical indentation measurement and drastically increase testing speed. An automated Vickers system can run a 50-point case depth traverse overnight without human intervention.
Surface roughness, decarburization layers, or oxide scales will skew results. Proper preparation is non-negotiable. You must account for the hidden costs of prep equipment, including grinders, mounting presses, and polishers, to ensure accurate and repeatable testing outcomes. Testing on a scaled surface will yield artificially low readings because the indenter crushes the scale before penetrating the actual metal.
Applying the 10x thickness rule ensures the specimen thickness is at least 10 times the indentation depth. Testing cylindrical or curved surfaces requires applying specific correction factors based on the radius of curvature. Securing specimen stability is also paramount to eliminate deflection during the test cycle. If the part moves even a fraction of a millimeter under load, the reading is invalid.
Follow these steps for proper specimen support:
Select the correct anvil for the part geometry (V-anvil for rounds, flat anvil for plates).
Ensure the mating surfaces between the part, anvil, and elevating screw are clean and free of debris.
Apply a small pre-load to seat the specimen firmly against the anvil before initiating the test cycle.
Support overhanging parts with external jacks to prevent cantilever deflection.
Optical alignment in Vickers and Brinell testing carries a high risk of human error. Addressing this requires standardized training protocols to ensure inter-operator reproducibility. Even automated systems require operators who understand the fundamental principles of material testing. They need to know how to verify calibration and recognize when an indenter is chipped or damaged.
Sensitive material testing equipment is vulnerable to shop-floor vibrations, temperature fluctuations, and airborne particulate contaminants. Mitigating these effects through proper placement, isolation tables, and climate control is necessary to maintain calibration and accuracy. A heavy stamping press operating nearby can cause the indenter to bounce during the dwell time, ruining the test.
Budgeting for routine maintenance is essential. This includes daily indirect verification using standardized, certified test blocks. Furthermore, annual direct verification by accredited third-party calibration services is required to maintain compliance with international testing standards. Keep a logbook of all daily verifications to prove the machine was in calibration at the exact time a specific batch of parts was tested.

Audit your current surface preparation equipment to ensure it meets the finish requirements for your chosen testing method.
Request vendor demonstrations using your actual production samples rather than idealized test blocks.
Evaluate closed-loop load cell systems to eliminate the mechanical wear and friction issues of older dead-weight machines.
Integrate digital testing outputs directly into your ERP or quality management software to eliminate manual transcription errors.
A: A digital machine provides electronic readouts, automatic data logging, and eliminates operator parallax errors. A dial machine relies on a mechanical gauge, requiring manual reading and recording, which increases the risk of transcription errors and slows down throughput.
A: Machines require daily indirect verification using certified test blocks before use. Formal, direct verification by an accredited third-party calibration service is typically required annually to maintain compliance with ASTM and ISO standards.
A: Yes, universal hardness testers are designed to perform multiple testing methods. They incorporate interchangeable indenters and variable load cells to accommodate Rockwell, Vickers, and Brinell scales within a single unit.
A: The most common causes include poor surface preparation, specimen deflection during testing, testing too close to the specimen edge, inadequate specimen thickness, and using uncalibrated equipment or damaged indenters.
A: Micro-hardness testing uses very low loads and small indentations. A rough surface finish obscures the indentation corners, making accurate optical measurement impossible. A highly polished, metallographic finish is required for reliable results.


